
 SQUARE FEET2,248
 BEDROOMS4
 BATHROOMS2.5
 GARAGE2
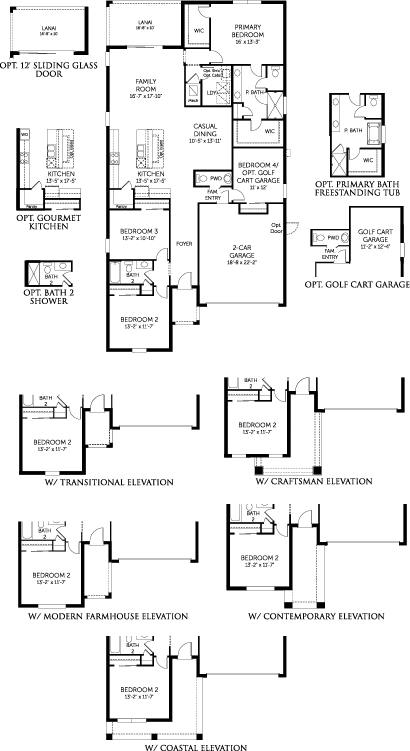
Discover the Ravenna, a beautifully designed single-story new construction home offering 2,248 square feet of thoughtfully crafted living space. This spacious single-family floor plan features 4 bedrooms, 2.5 bathrooms, and a 2-car garage, blending comfort, functionality, and modern style throughout.
At the heart of the home, the open-concept kitchen flows seamlessly into the family room and casual dining area, creating the perfect space for entertaining and everyday living. The kitchen boasts a large center island for additional counterspace and seating, along with a spacious walk-in pantry for added storage and convenience.
Privately tucked away, the luxurious primary suite offers a relaxing retreat complete with two walk-in closets, a double sink vanity, and a large walk-in shower. Three secondary bedrooms are thoughtfully positioned across the home for added privacy, while a convenient powder room makes hosting guests easy.
Step outside to enjoy the large covered lanai, ideal for outdoor dining, relaxing, or entertaining year-round. With its functional layout and modern finishes, the Ravenna is designed to fit the needs of today’s homeowners.
COLLECTION: Dream Finders Homes
Interested in this
floorplan?
Please fill out the form below to receive more information.

GOLF SHOP ADDRESS:
10942 NW Furyk Drive Port St. Lucie, FL 34987
© 2026 Glynlea Country Club. All rights reserved.
Website developed by Cotton & Company